

“It only retains ground on one side, and it's never flooded. Why does it need waterproofing?”
It's a question that comes up with lower ground floors, particularly on steep hills. The assumption is that the water will drain away downhill. A recent job we completed at SW Build shows why I wouldn't judge the risk on that basis alone.
The property was a stone built Victorian terrace with stepped foundations and a partially retaining lower ground floor. The owners had lived there for six years. For the past two, they had been dealing with water entering the kitchen in a rear extension.
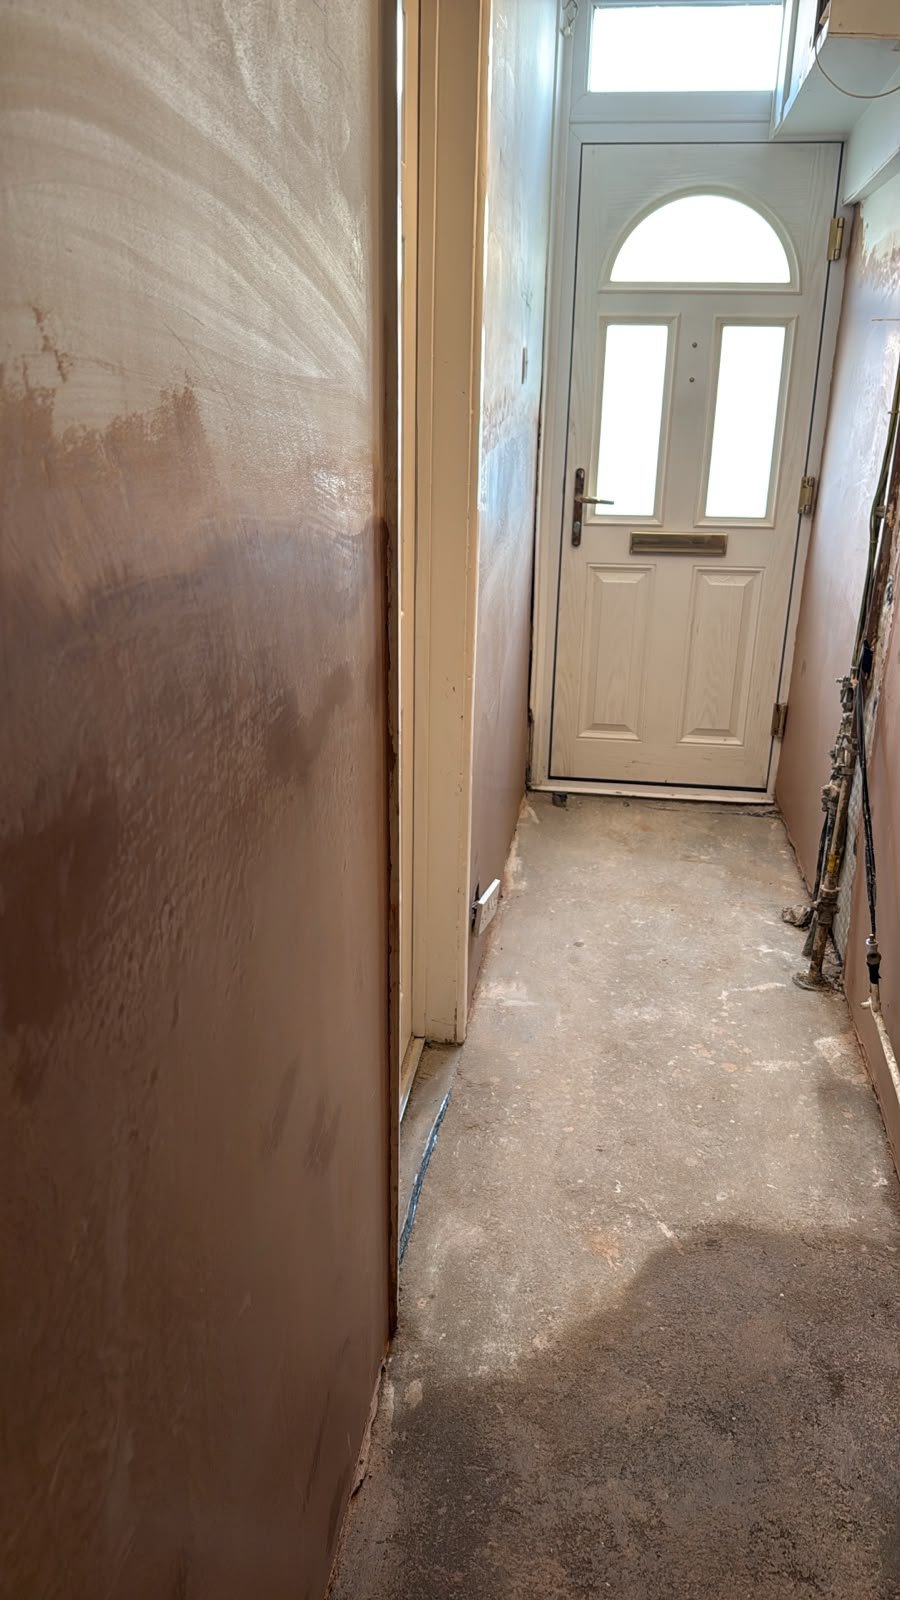
The kitchen was tanked, but water appeared in the corridor
A previous contractor had removed the kitchen, tanked the area and reinstated it. The owners had spent a considerable amount on the work, only for water to then appear in the corridor of the original house, next to the kitchen.
This was exactly what concerned them when we became involved. They had done their own research and understood the risk of treating one area only to find water appearing somewhere else. They wanted to know where it was coming from and how to deal with it properly.
The floor was a solid concrete slab added at some point after the house was built. There were brick corbels and rendered brick walls, and the brickwork was extremely saturated.
There had also been an attempt to install an injected damp proof course. Holes had been drilled into the face of the bricks around 100 to 150mm above the finished floor. On the retaining side, this was still below the outside ground level.
An injected damp proof course does not provide the protection needed against water entering sideways through a retaining wall. In this case, some holes on the side that wasn't retaining had also been drilled right through the wall, with injection material ending up in the neighbour's property.
For me, this is why it matters who investigates and designs the work. A CSSW qualified surveyor and an experienced waterproofing designer need to consider the construction and how water can reach it before specifying a treatment.
Finding a practical solution
We carried out several investigations to try to establish the source and whether there was a practical way to stop water reaching the outside face of the structure. That face was below ground and inaccessible through the neighbouring property, which limited our options.
We settled on a combined Type A and Type C system internally. The Type A element was a tanking slurry applied to the walls, slab and upstands. The Type C cavity drain system went over it to collect and drain water that might get through the structure.
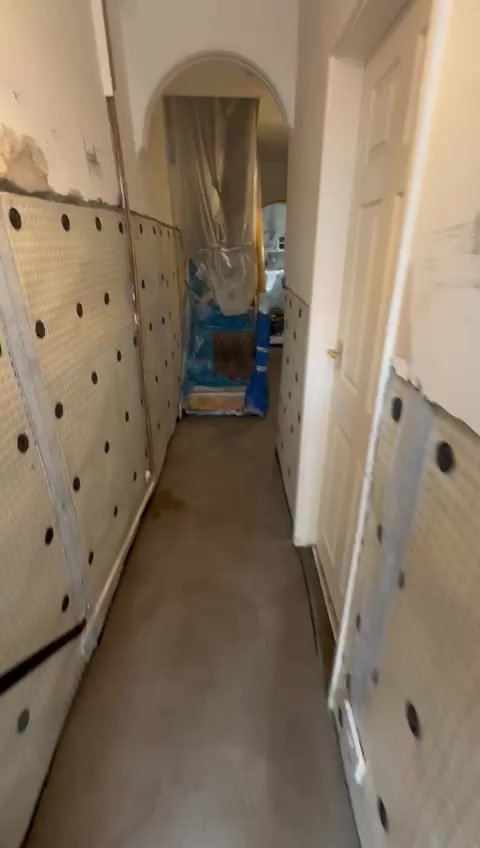
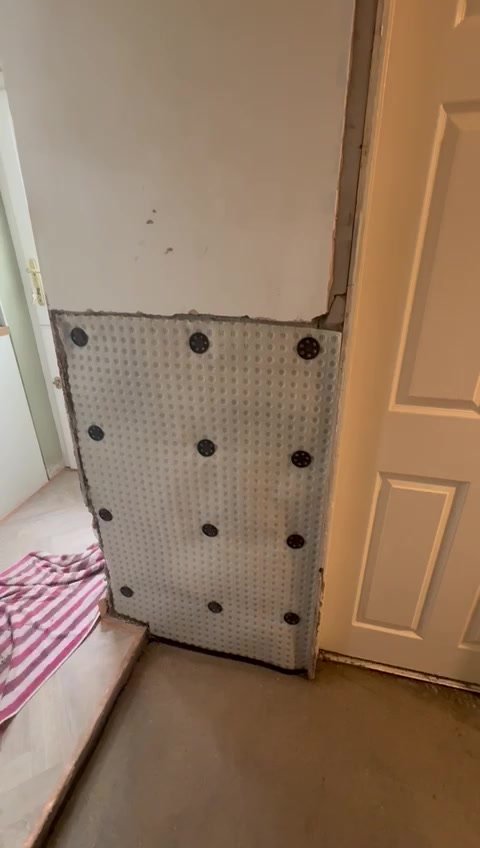
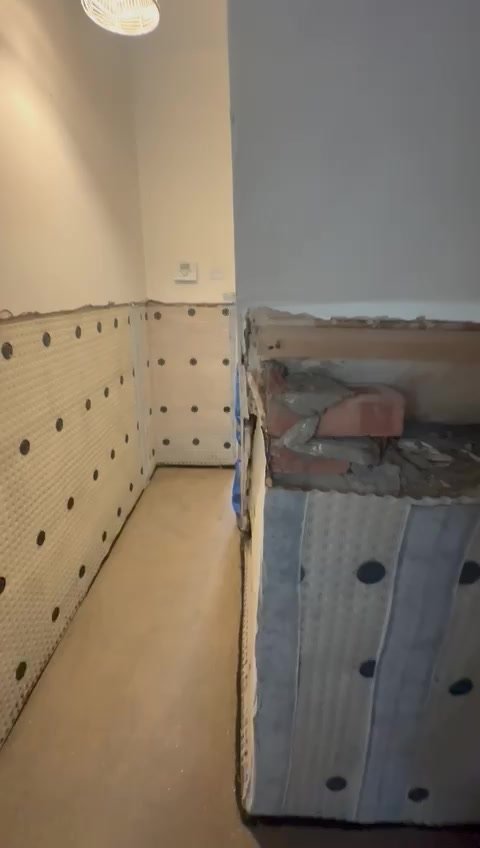
The stepped foundations needed particular care. We removed the existing concrete floor, but we didn't want to dig below the foundations and risk undermining the house.
Instead, we installed a new slab with a perimeter waterbar detail and a formed rebate to accommodate the drainage detail. This allowed us to retain the existing head height without excavating past foundation level. We avoided the additional work and disruption that underpinning would have involved.
The hill did help us here. We used the natural fall to create a gravity drainage system, with outlet protection against surcharge and vermin, and a trap to control odours. That was a useful feature of this particular site, although gravity drainage depends on having a suitable discharge point and the right levels.
Back to the owners in under three weeks
We kept the owners involved throughout, explaining the options and how the work would address their concerns.
Once the waterproofing was installed, we completed the screed and plastered the walls. They chose to do the decorating themselves to save money, so that was our agreed finishing point. The job was turned around in under three weeks.
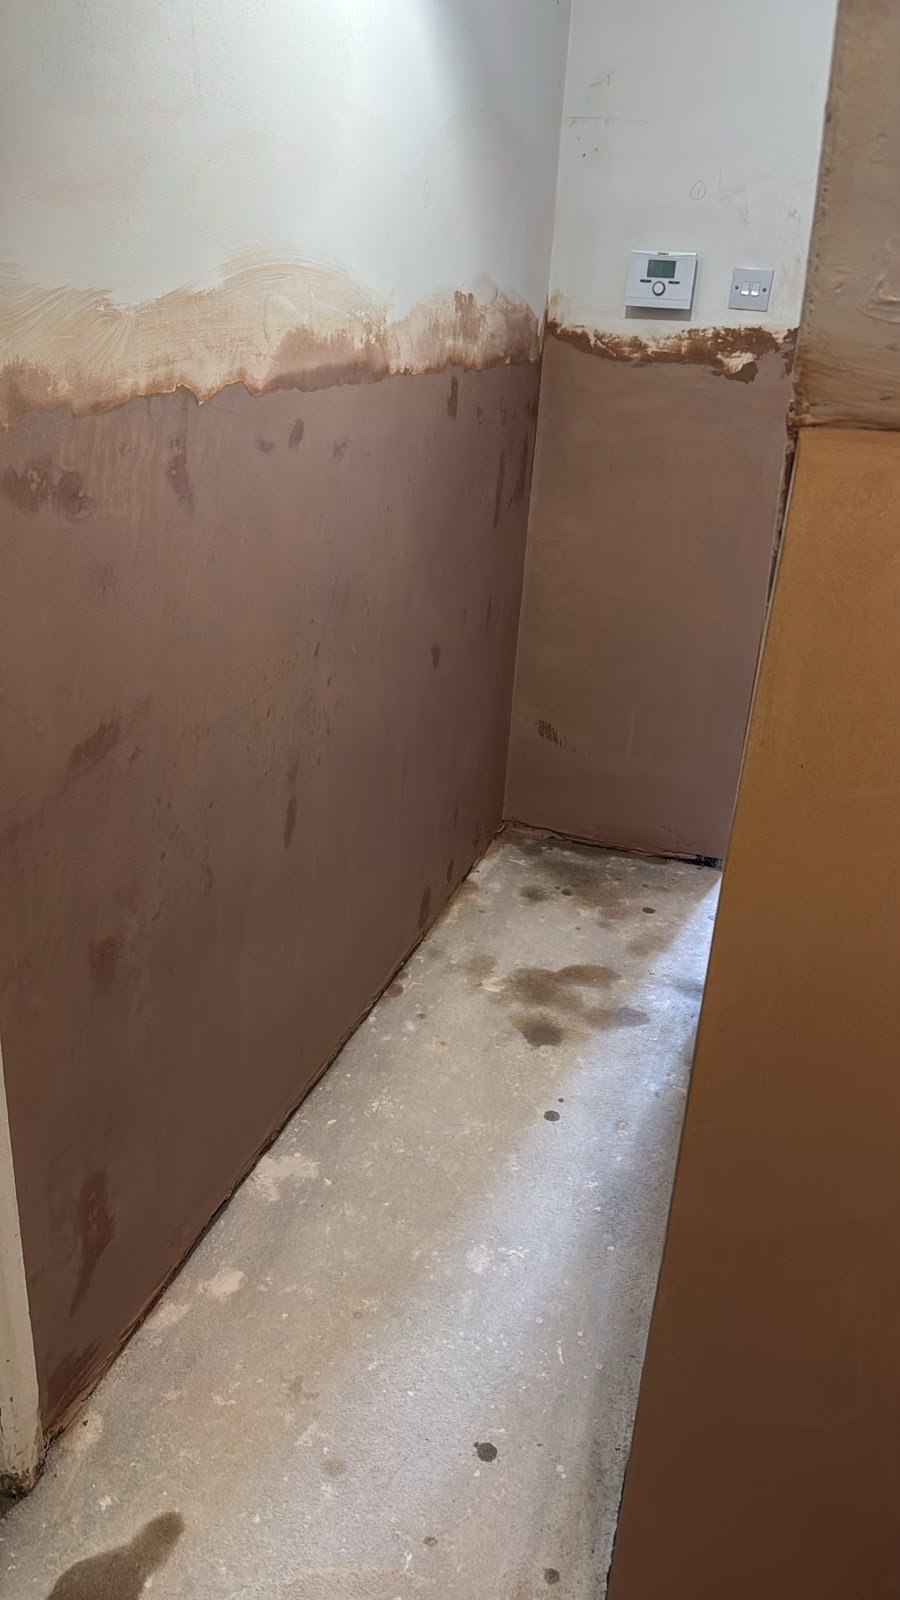
The point I'd make to anyone with a similar property is that only retaining ground on one side doesn't remove the risk of water ingress. Nor does a history of staying dry. These owners had lived in the house for years before it became a problem.
Before paying to have a kitchen removed or another wall treated, get the construction and the water ingress properly investigated. The design needs to account for where water could go as well as where it is showing now.
If you're dealing with water in a basement or lower ground floor, contact SW Build to discuss an investigation and the options for your property.