
Planning a basement conversion
A basement conversion can create useful accommodation within an existing building, but the right approach starts with the condition of the space. SW Build brings together basement waterproofing and associated construction work, with the scope agreed around your property and intended use.
We consider existing headroom, access, the structure, external ground levels and signs of damp or water ingress before developing the specification. A home office, utility room or living space may each require a different combination of ventilation, heating, drainage and finishes.
Structural alterations or excavation may be needed on some projects. Costs, disruption and any approvals depend on the building and proposed work; a basement conversion should not automatically be assumed cheaper than an extension.
For a local project, visit our basement conversions in Bristol page.


From investigation to installation
1. Understand the building. Discuss the proposed use, review available drawings and surveys, and investigate the existing construction and moisture conditions.
2. Agree the design and scope. Coordinate the waterproofing with the structure, drainage and planned finishes, with structural engineering and approval requirements considered where relevant.
3. Install and hand over. Carry out the agreed works and explain any access, servicing and maintenance requirements, particularly where a drainage or pumped system forms part of the design.
Read about our structural waterproofing services, or contact SW Build with your location, photographs and plans.
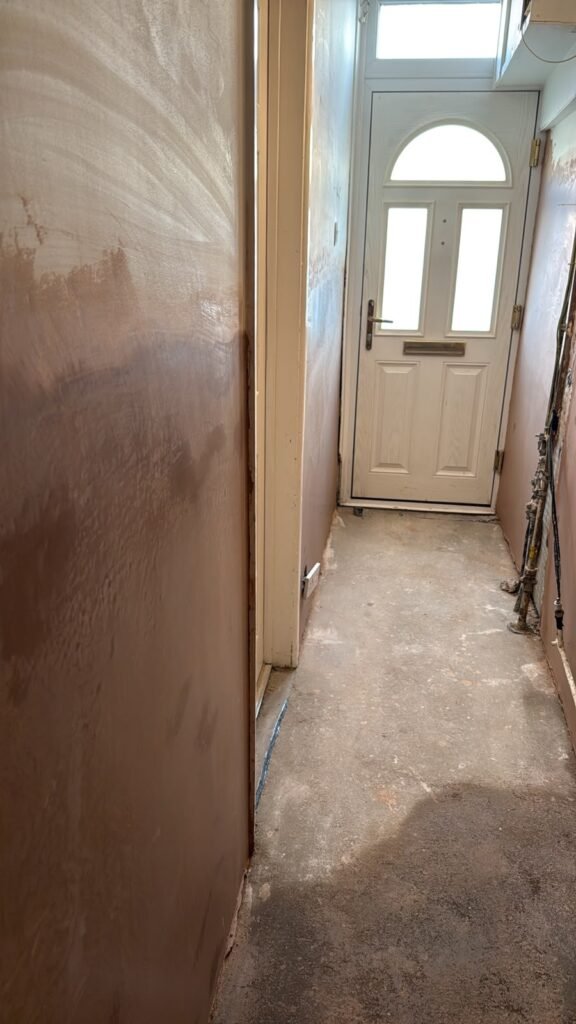
Case study: a partially retaining lower ground floor
Water appeared in the corridor of a Victorian terrace after previous work to the kitchen. SW Build investigated the construction and installed a combined waterproofing system, with a new slab and drainage detail that retained the existing head height.
This was a waterproofing and associated finishing project, illustrating why the investigation and detailing matter before a space is brought into use.
See the investigation, installation photographs and agreed handover finish.