

Damp proofing & structural waterproofing
A recent client in Redland asked us to review a survey before committing to a full basement waterproofing installation. The property needed work following the end of a tenancy, and the owner wanted to get it ready to let again.
The existing proposal was for tanking slurry beneath a cavity drain system, including a floor membrane, sumps and pumps. The client wanted us to inspect the property and consider whether there was another suitable approach.
There was significant damp and recurring mould in parts of the property. Poor ventilation and inconsistent heating were reported as contributing factors. We needed to look at the building itself as well as how moisture was being managed indoors.
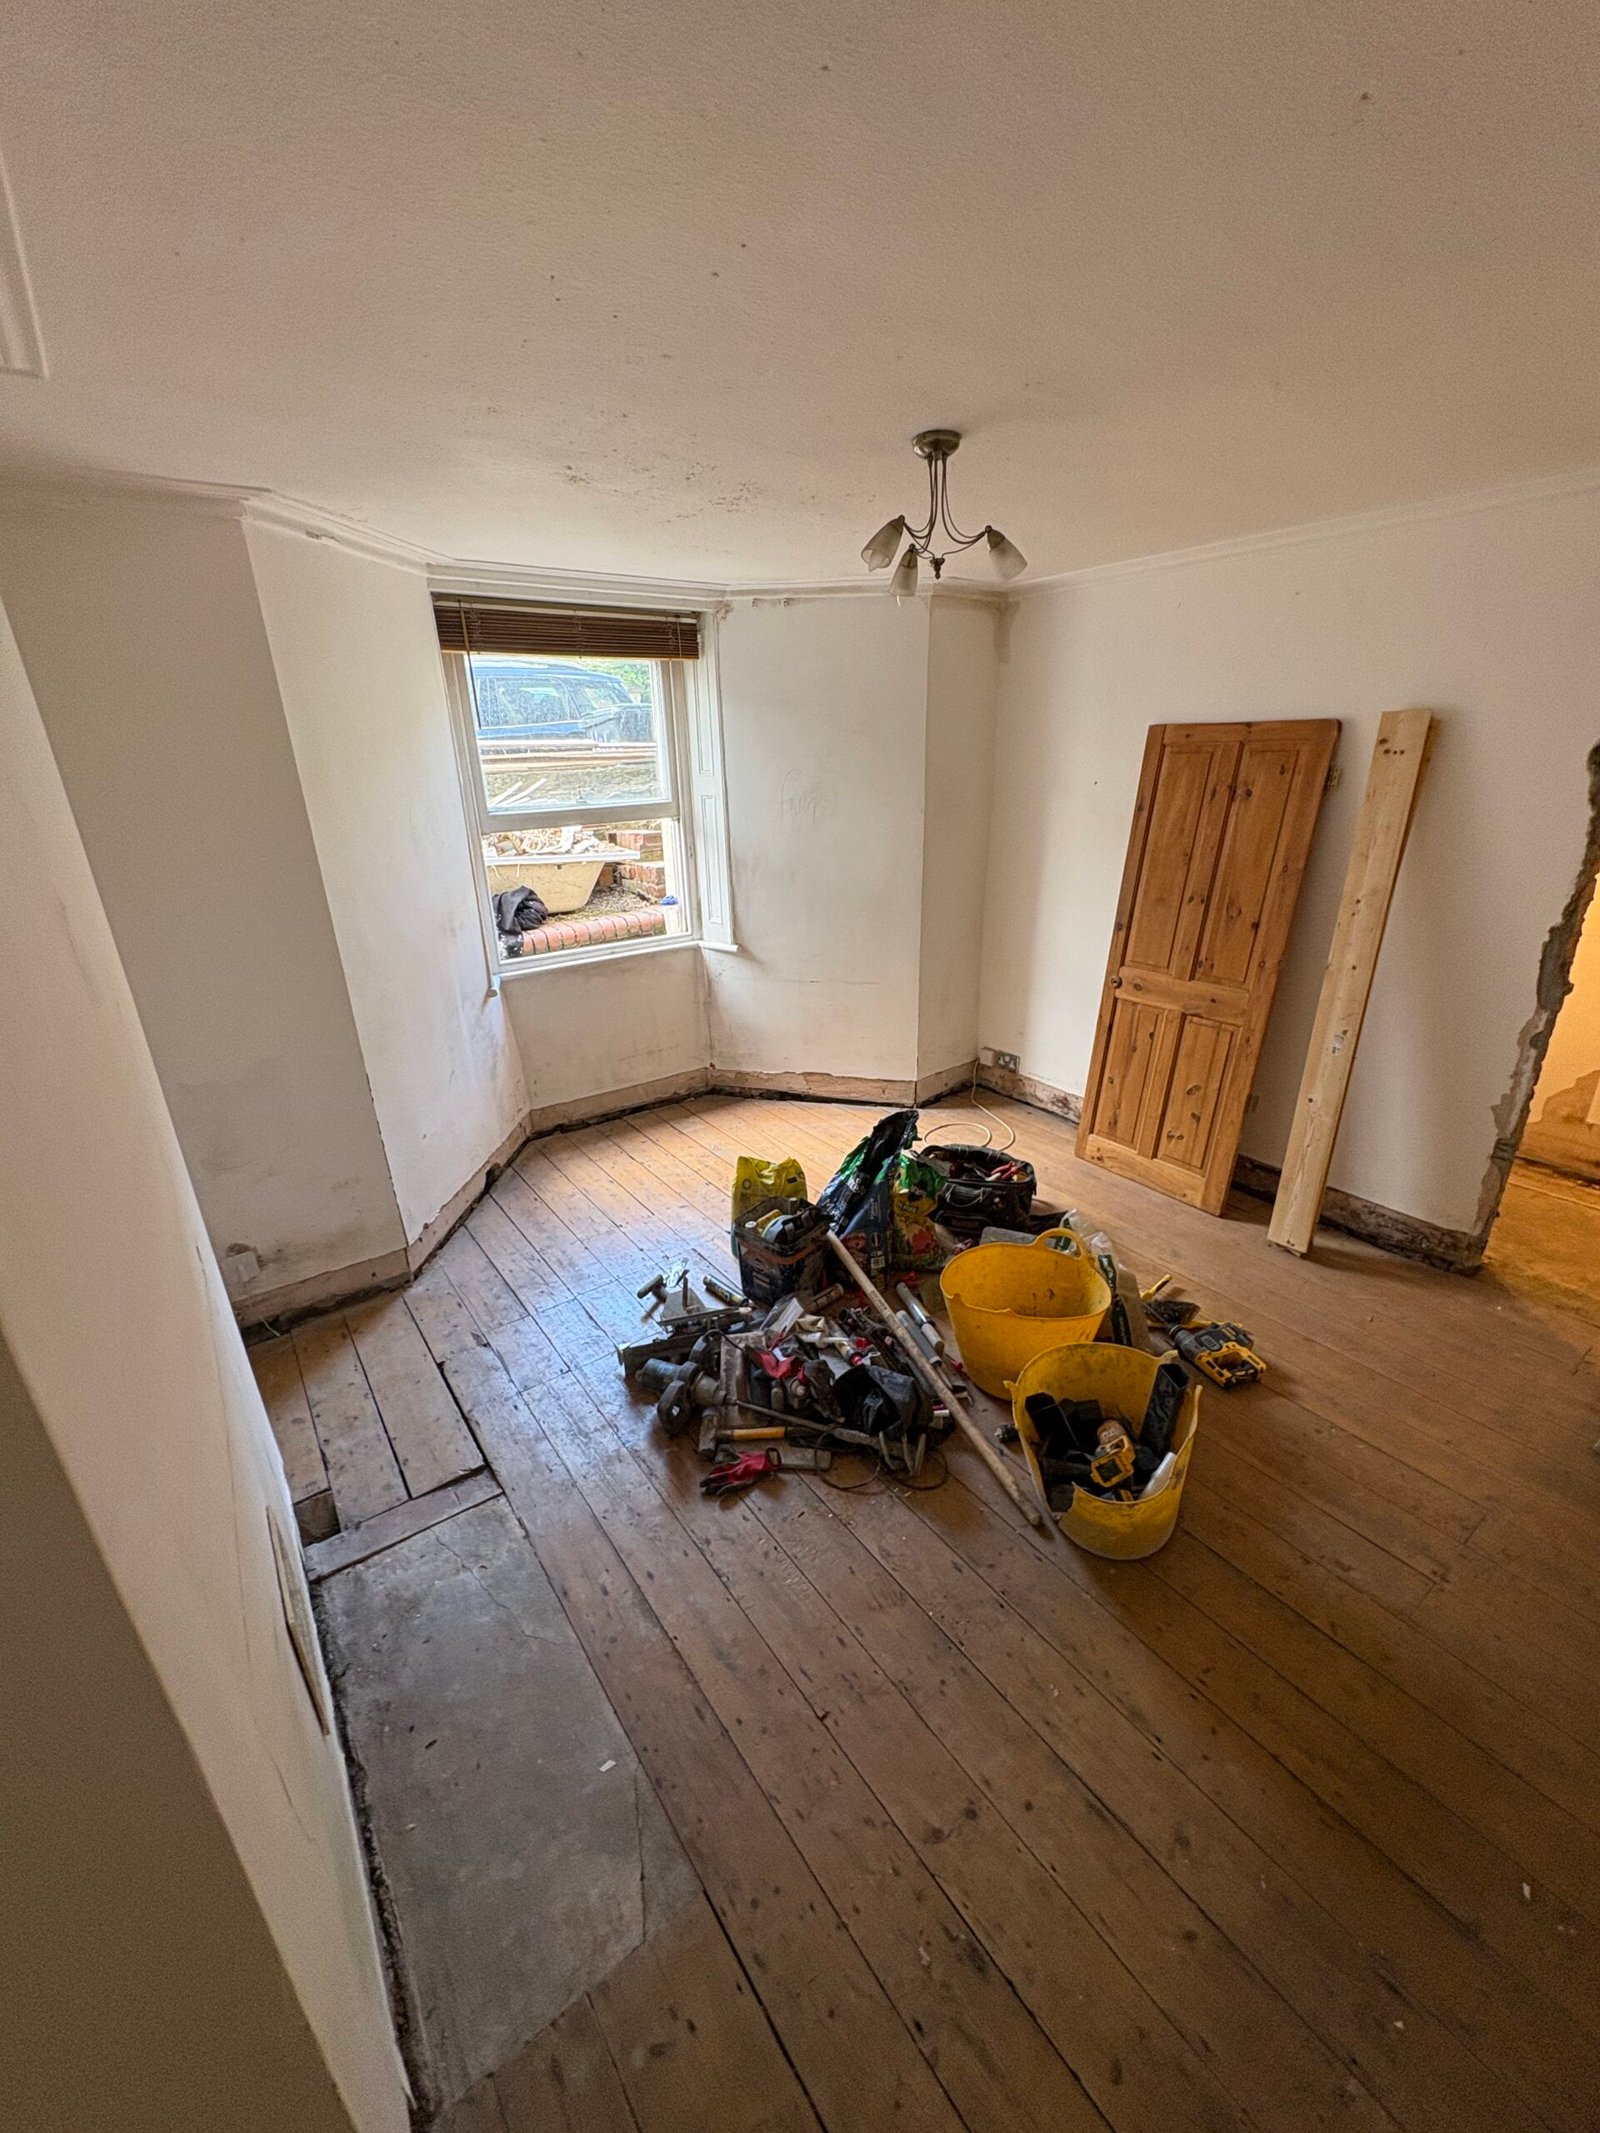
Looking at the actual construction
Although this was a lower ground floor, our inspection found no walls directly retaining earth. The adjoining properties had accommodation at a similar level on both sides. At the front and rear, the external areas were below the internal floor level and had good drainage. There was no reported history of flooding.
The rooms also had existing timber floors. In the areas inspected, we found no signs of damp or decay in the timbers. That mattered when considering the proposed floor membrane and pump system.
Those observations informed our assessment, but they weren’t a guarantee that water could never enter. We discussed the risks and the different levels of protection with the owner. At his request, we agreed a specification for damp control, with the limitations explained, rather than a full structural waterproofing system.
The treatment we agreed
We used Wykamol ISOTHERM, part of the Mapei Group. It is a thin thermal lining for internal walls and damp control. Its limited thickness was useful in an existing property where we wanted to keep the loss of room space to a minimum.
The thermal element was also relevant to the cold surfaces and recurring condensation concerns. It formed part of the approach to improving those conditions, although ventilation, heating and moisture control remain important. A wall lining alone cannot resolve every cause of condensation.
We removed loose material and defective plaster, then made good the surfaces for the lining. We treated the lower wall sections and took the lining full height around the bay window to protect the internal finishes from penetrating damp. The chimney breasts were also treated full height, where damp and salts could affect finishes higher up.
This was intended to protect the internal finishes from damp transfer. It should not be confused with stopping moisture entering the masonry or providing a drained system for groundwater.
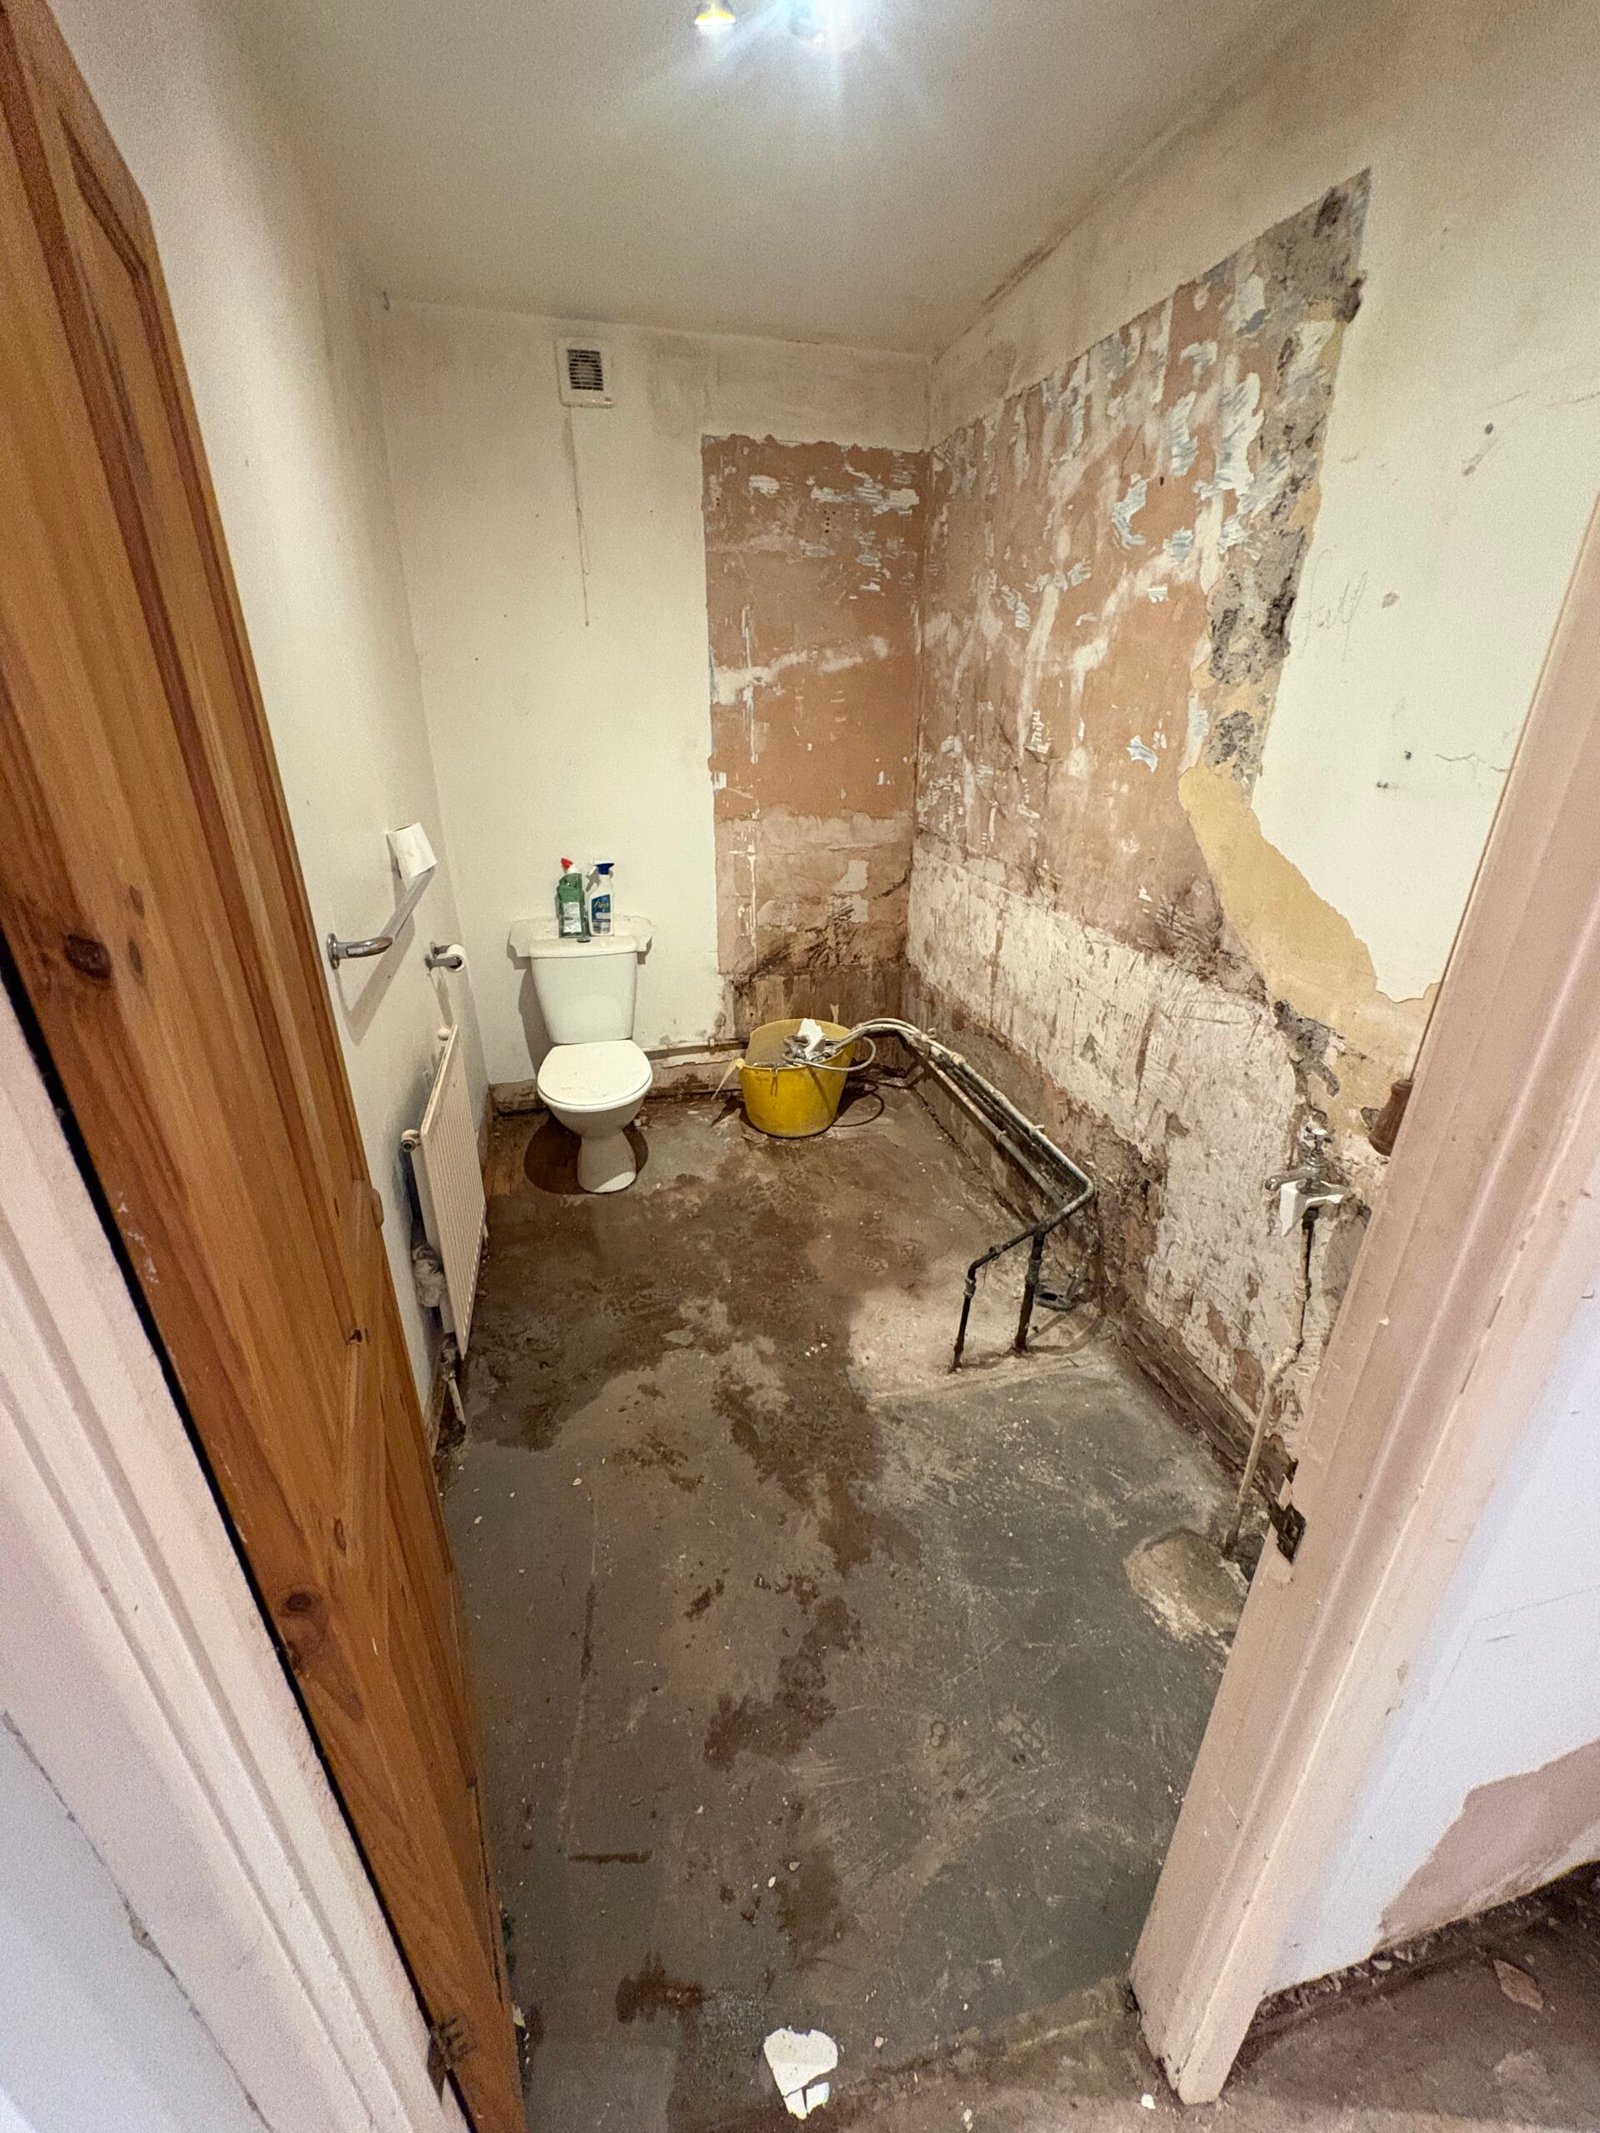
Preparing the property for the next trades
We stripped out the kitchen and bathrooms and removed radiators, skirting and architraves as required to carry the treatment through the agreed areas. There was little point treating the accessible wall faces while leaving gaps behind fittings that were due to be replaced.
Once the wall treatment was complete, we sanded the timber floors and left the property ready for the finishing trades. On this job, our role was the specialist damp treatment and associated preparation. The kitchen, bathroom installation and final finishes were to follow.
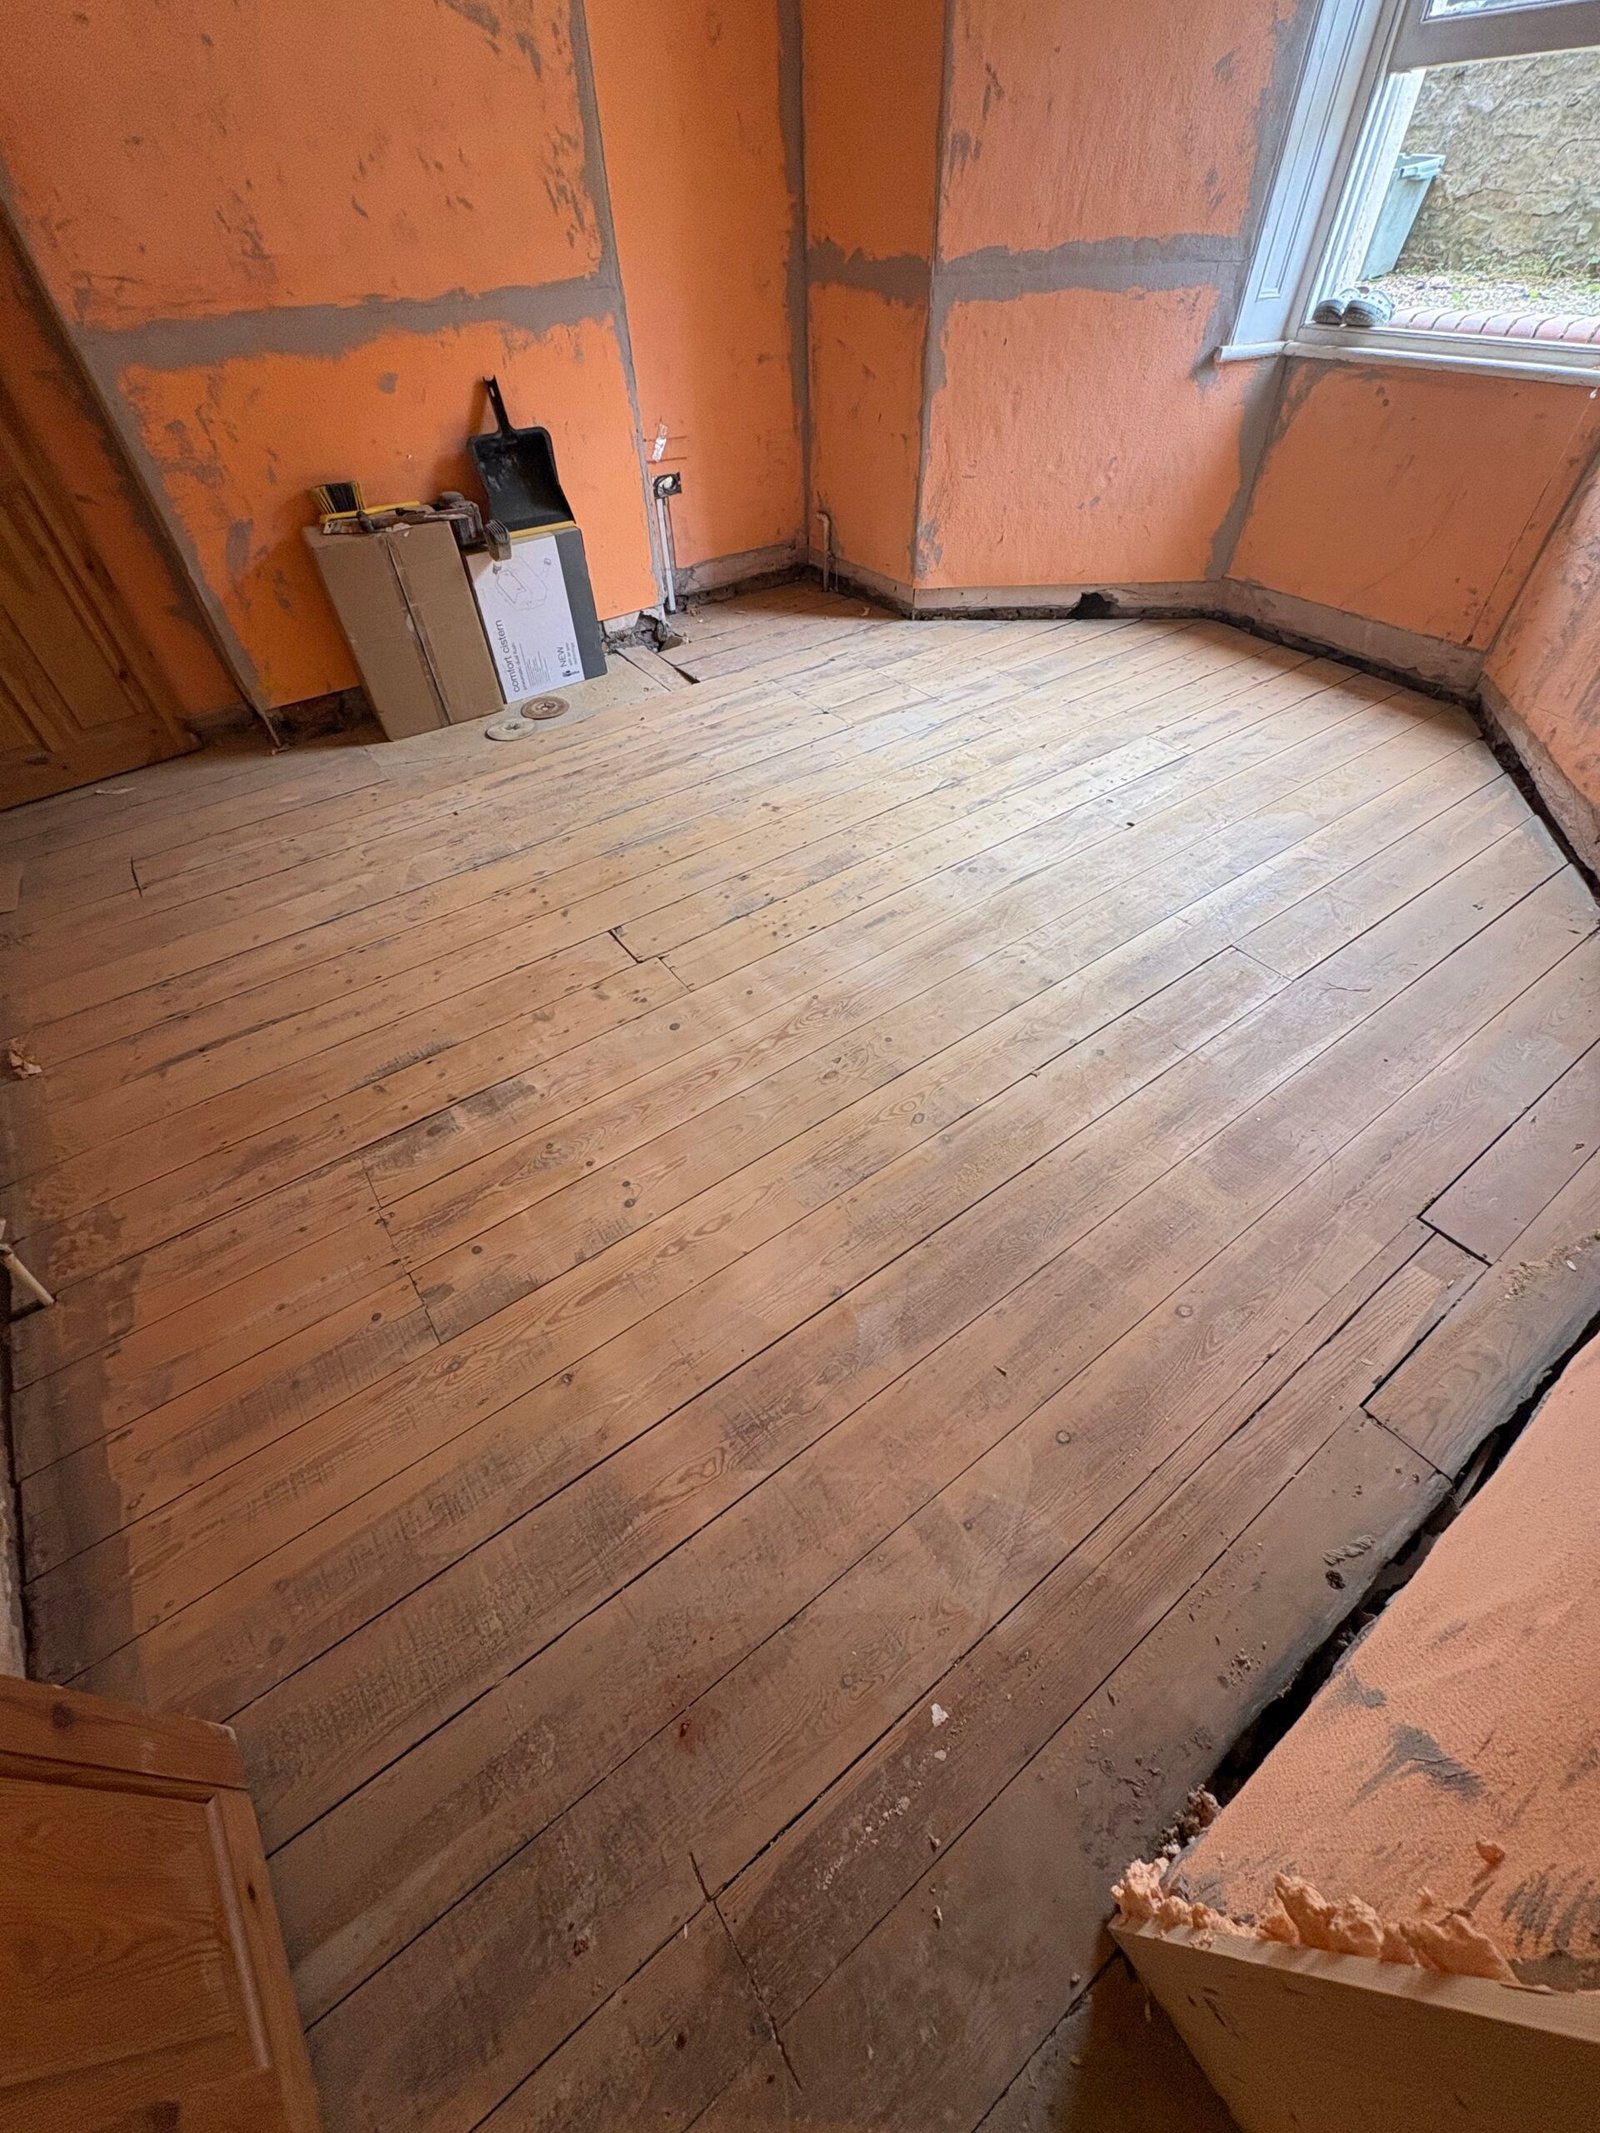
What mattered on this project was working through the options with the client and agreeing a specification that reflected the construction, the findings on site and his plans for the property. He understood what the treatment was intended to achieve and where its limits lay.
If you’ve received a damp or basement waterproofing survey and would like us to review the proposed work, contact SW Build. We can inspect the property, explain the options and help you make an informed decision before work starts.