

Planning to convert a cellar or improve a lower ground floor in Bristol? SW Build helps homeowners and contractors assess the space, develop the waterproofing specification and carry out the agreed construction work.
Start with an investigation of the building, its condition and how you want to use it. We can then discuss a practical scope, from specialist waterproofing to associated finishing work.
We review the intended use, available headroom, access, construction and moisture conditions. Existing surveys and drawings help us understand the starting point.
2. Plan the waterproofing and build-up
We consider retaining walls, floor levels, drainage and the proposed finishes together, alongside structural input and approvals where required.
3. Install the agreed specification
We coordinate the specialist works with the project scope and explain the handover and maintenance requirements for the installed systems.
A cellar or lower ground floor can offer space for a home office, utility area or other accommodation without extending into the garden. Whether conversion is practical depends on headroom, access, construction and the condition of the building.
Ground levels can vary around Bristol properties, particularly on sloping sites. A room that opens onto a garden may still retain ground elsewhere, so the assessment needs to consider the whole space.
We discuss the intended use and likely work before agreeing a specification. Structural alterations, drainage, ventilation and approval requirements should be considered early. The cost and programme are specific to the property.
SW Build Ltd
Contact SW Build to discuss your Bristol basement project. Send your location, photographs and any existing plans or surveys so we can advise on the next step.
SW Build’s Bristol-based team combines waterproofing investigation with practical installation experience. We explain the options and agree what is included, so you understand the proposed work before it starts.
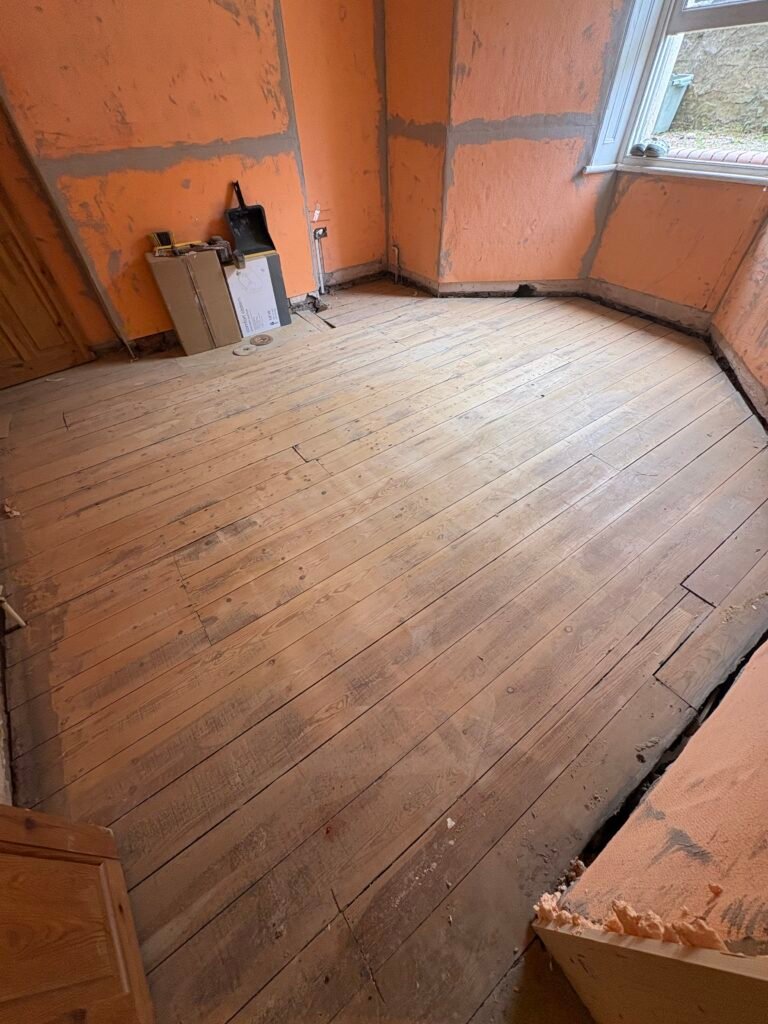
Our Redland lower ground floor case study shows why we assess each building individually: the agreed work addressed damp control and preparation for refurbishment, rather than a full basement waterproofing installation.
Local project: lower ground floor damp treatment in Redland
A Redland owner asked SW Build to review a proposed waterproofing specification before refurbishment. After inspecting the construction and discussing the risks and limitations, we agreed a damp-control approach and associated preparation work.